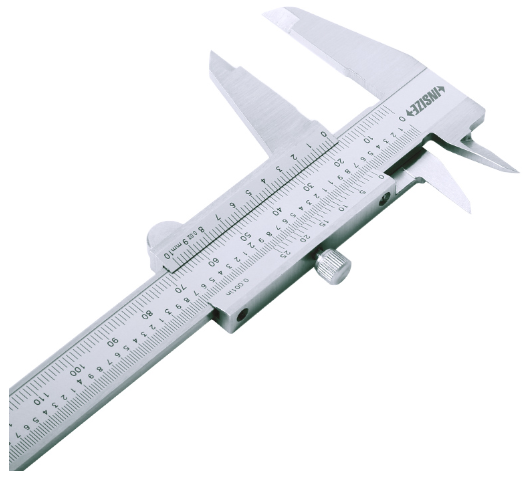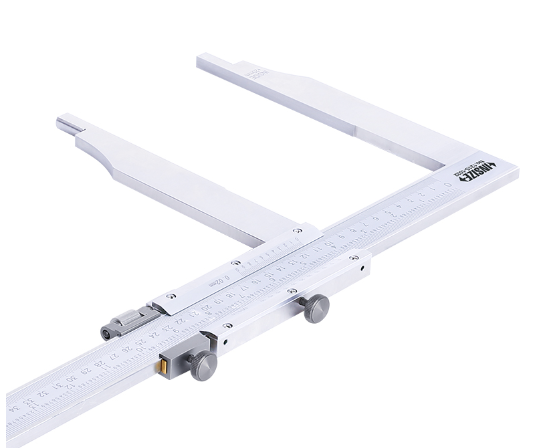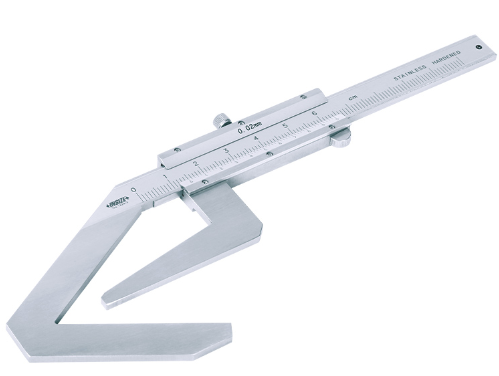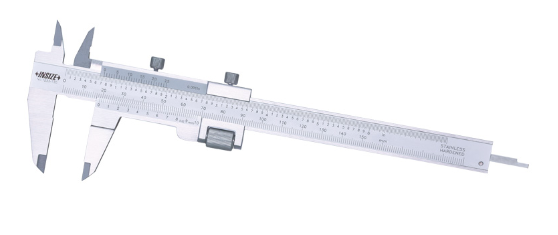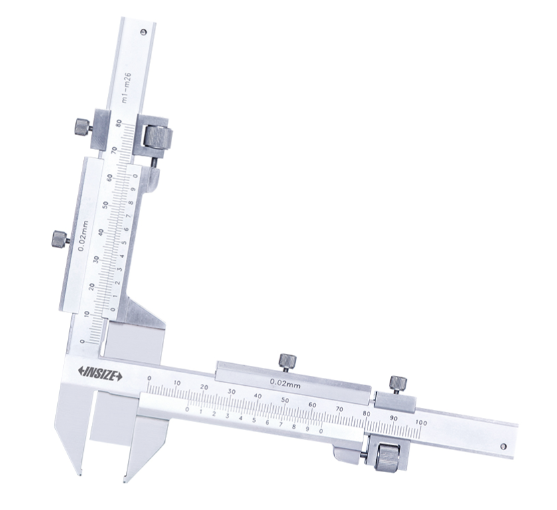
GEAR TOOTH VERNIER CALIPER
BDT 37,516/-
Product Details
Brand: INSIZE
Model: 1281-M26A
Country Of Origin: China
Features:
Carbide tips
Measure the tooth thickness by positioning the tooth height (for tooth height>1mm)
Made of stainless steel
Satin chrome plated reading surface
| Type: | Gear Tooth Vernier Caliper |
| Range: | M1-26mm |
| Graduation: | 0.02mm |
| Accuracy (Height): | ±0.03mm |
| Accuracy (Thickness): | ±0.03mm |
| Total Accuracy: | ±0.04mm |
| Material: | Stainless Steel with Carbide Tips |
| Finish: | Satin Chrome Plated |
| Dimensions: | Overall length 166mm, Base height 166mm |
The INSIZE 1281-M26A Gear Tooth Vernier Caliper is a highly specialized precision measuring instrument designed for the accurate inspection of gear teeth. It is uniquely designed to measure both the tooth height (h1) and the tooth thickness (chordal thickness) simultaneously by positioning the vertical scale on the tooth height and reading the thickness on the horizontal scale. Featuring durable carbide tips for extended wear resistance, this caliper is made of stainless steel with a satin chrome plated reading surface for clear, glare-free readings. It has a measurement range of M1-26mm (gears with module 1 to 26), a graduation of 0.02mm, and an accuracy of ±0.03mm for both height and thickness measurements. It is an essential tool for gear manufacturers, machinists, and quality control inspectors working with gears where the tooth height exceeds 1mm.
INSIZE 1281-M26A Gear Tooth Vernier Caliper – Precision Gear Inspection Tool
Ensure accurate gear manufacturing and inspection with the INSIZE 1281-M26A Gear Tooth Vernier Caliper, a specialized measuring tool designed for machinists, toolmakers, and quality control professionals. This caliper is specifically engineered to measure the chordal thickness and height of gear teeth accurately.
Key Features & Benefits:
-
Specialized Dual Measurement: Measures both tooth height and tooth thickness (chordal thickness) by positioning the vertical scale for height, allowing the horizontal scale to read the thickness.
-
Carbide Tips: Equipped with durable carbide measuring tips for superior wear resistance and long-lasting accuracy.
-
High Precision: Features a fine graduation of 0.02mm and an accuracy of ±0.03mm for both height and thickness, ensuring reliable, repeatable results.
-
Durable Construction: Made of high-quality stainless steel to withstand the rigors of a machine shop environment.
-
Glare-Free Reading: The satin chrome plated reading surface ensures clear, easy-to-read measurements.
-
Wide Application Range: Suitable for gears with a module from M1 to M26mm and a tooth height greater than 1mm.
-
Analog Operation: Requires no batteries and is immune to electromagnetic interference.
Asked by Visitor
100% Viscose Fabric.
Thank You.
Asked by Visitor