Laser Measuring Instrument For Tool Diameter/Runout
BDT 0/-
Product Details
Brand: INSIZE
Model: TLP-QT01
Country Of Origin: China
Features:
Measuring tool diameter and runout
Measuring round bar diameter, runout, and roundness
Motor-driven workpiece rotation
Quick measurement of individual cutting tool
Quick measurement of small batches of workpieces with identical specification
Quick switching between different cutting tool models for measurement
| Range of Tool Diameter: | 0.2~25mm |
| Range of Tool Length: | 40~200mm |
| Diameter/Runout Accuracy: | ±2µm |
| Resolution: | 0.1µm |
| Net Weight: | 80kg |
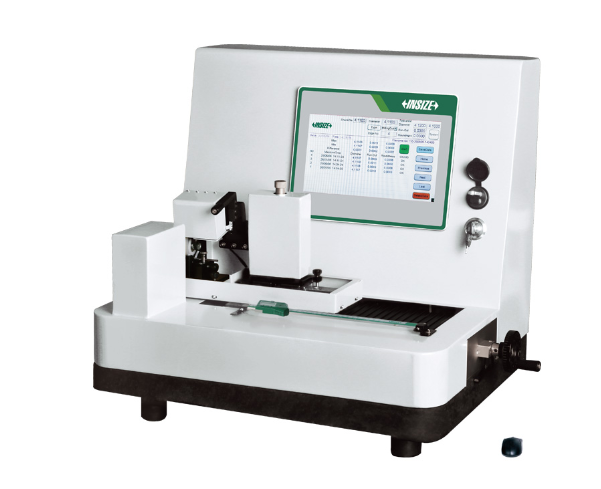
The INSIZE TLP-QT01 Laser Measuring Instrument is a state-of-the-art, non-contact metrology system designed for the rapid and precise inspection of cutting tools and round bars. Built on a highly stable, vibration-dampening granite base, it utilizes laser technology to accurately measure tool diameter, runout, and roundness without physical contact, eliminating the risk of damaging delicate cutting edges.
The system features a V-type clamping device and a motor-driven rotation mechanism, ensuring secure holding and consistent 360-degree measurement of workpieces. With a diameter range of 0.2~25mm and an impressive resolution of 0.1µm, the TLP-QT01 delivers accuracy down to ±2µm for diameter and runout, and ±3µm for roundness. The intuitive, built-in software allows for quick switching between different tool models, easy setup of tolerance limits (providing instant OK/NG results), and fast batch measurements for workpieces with identical specifications, making it the ultimate quality control tool for modern tool rooms and CNC shops.
INSIZE TLP-QT01 Laser Measuring Instrument – Non-Contact Tool Diameter & Runout Inspection
Achieve superior accuracy and speed in your tool inspections with the INSIZE TLP-QT01 Laser Measuring Instrument. Designed for tool rooms, CNC machine shops, and quality control laboratories, this advanced, non-contact laser system provides rapid, highly precise measurements of tool diameter, runout, and roundness. By eliminating physical contact, it protects delicate cutting edges from damage while delivering repeatable results.
Key Features & Benefits:
-
Advanced Laser Metrology: Utilizes a laser to measure tool diameters from 0.2mm to 25mm with an incredible resolution of 0.1µm and an accuracy of ±2µm, ensuring your tools meet the tightest tolerances.
-
Motorized Rotation for Runout: The integrated motor-driven workpiece rotation, combined with a secure V-type clamping device, allows for automated, 360-degree measurement of runout and roundness (accuracy ±3µm).
-
Rock-Solid Stability: Mounted on a heavy-duty granite base, the system is virtually immune to vibrations, guaranteeing consistent and reliable measurement data in any shop-floor environment.
-
Intelligent Software Suite: The included software is designed for ease of use. It allows for quick switching between different tool models, fast measurement of batches with identical specs, and features a sophisticated tolerance system that instantly highlights results as "OK" or "NG".
-
Complete Turnkey Solution: The standard delivery includes the main unit, a USB flash disk for easy data export, and a mouse for seamless software navigation.
-
Ergonomic Design: The large built-in display and well-organized layout make operation intuitive and efficient.
Asked by Visitor
100% Viscose Fabric.
Thank You.
Asked by Visitor