Quick Measurement Systems (Without Stitching)
BDT 0/-
Product Details
Brand: INSIZE
Model: QMS-A200
Country Of Origin: China
Features:
One or more workpieces can be measured by one step operation
Place workpieces at any position
Focus and measure automatically
Measurement of 999+dimensions and 200+workpieces
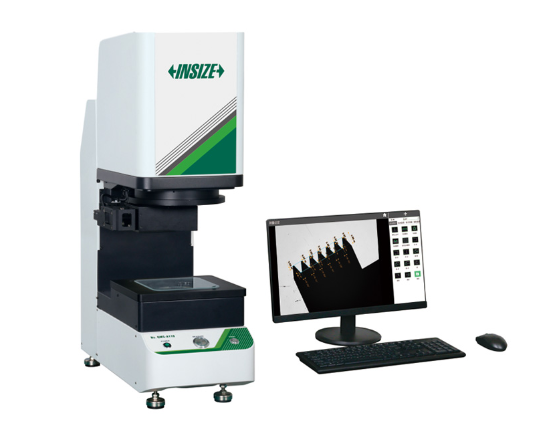
QMS-A110 is suitable for measuring small flat parts
QMS-A200 is suitable for measuring flat parts with low precision requirements and small surface sizes
| Measurement Range: | Wide view field: 150×110mm; Small view field: 50×35mm |
| Measurement Accuracy: | ±5µm (wide) / ±2µm (small) |
| Max. Workpiece Weight: | 5kg |
| Measurement Time: | <2s |
| Dimensions: | 638×336×885mm |
| Net Weight: | 60kg |
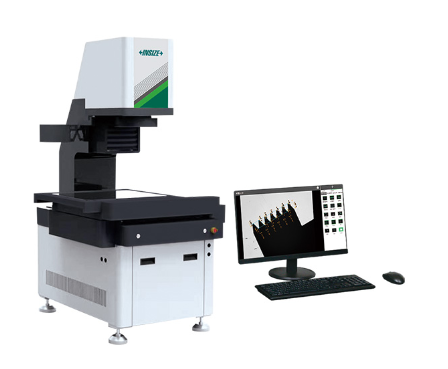
The INSIZE QMS-A200 Quick Measurement System is a fast, automated 2D optical measuring instrument designed for inspecting flat parts with small surface sizes and standard precision requirements. Featuring a dual-field, dual-telecentric low-distortion lens, it offers a wide view field (Ø150mm) for overall part inspection and a small view field (Ø50mm) for finer details.
Engineered for high-throughput environments, the QMS-A200 allows operators to place one or multiple workpieces anywhere on the stage. The system automatically focuses, locates, and measures up to 999 dimensions across more than 200 workpieces in a single step—accomplishing this in under 2 seconds. It is important to note that this model is not suitable for ultra-small features like threads or chamfers (for those, the QMS-A220 with stitching is recommended). The system includes a computer and powerful software that automatically measures widths, holes, rings, and angles, stores results, and categorizes parts into OK and NG counts, making it a highly efficient solution for routine quality control.
INSIZE QMS-A200 Quick Measurement System – High-Speed 2D Optical Inspection
Maximize your inspection efficiency with the INSIZE QMS-A200 Quick Measurement System. Designed for manufacturing environments that require rapid, accurate verification of flat components, this advanced 2D optical vision system combines dual-telecentric optics with a fully automated measuring workflow to deliver sub-2-second inspection cycles.
Key Features & Benefits:
-
Dual-Field Precision: The low-distortion lens system offers a wide field of view (Ø150mm) for capturing entire parts and a small field of view (Ø50mm) for detailed feature analysis, ensuring versatility across various flat part geometries.
-
Rapid Multi-Part Inspection: Simply place one or multiple workpieces anywhere on the stage. The system automatically focuses and measures up to 999 dimensions across 200+ parts in a single step, drastically reducing inspection time.
-
Intelligent Software Suite: The included software automatically measures widths, holes, rings, and angles simultaneously. It automatically stores measurement results and maintains a real-time count of OK and NG parts, eliminating operator bias and manual sorting errors.
-
Advanced Illumination: Equipped with telecentric green backlighting and an electric 4-zone circular white/low-angle green ring light to highlight complex edges. Optional coaxial lighting is available for specific surface features.
-
Application Specific: Best suited for flat parts with low precision requirements and small surface sizes. (Note: For complex features like small threads or chamfers, the QMS-A220 with stitching is recommended).
-
Complete Turnkey Package: Standard delivery includes the main unit, a computer, and the full software suite. Optional accessories include a CAD import function, MES transmission, and a rotary table.
Asked by Visitor
100% Viscose Fabric.
Thank You.
Asked by Visitor