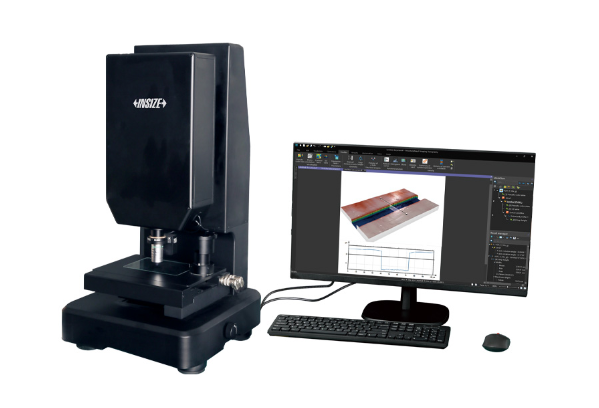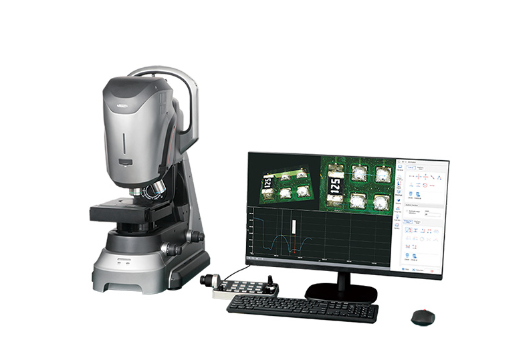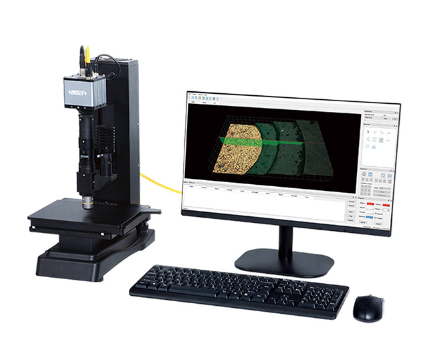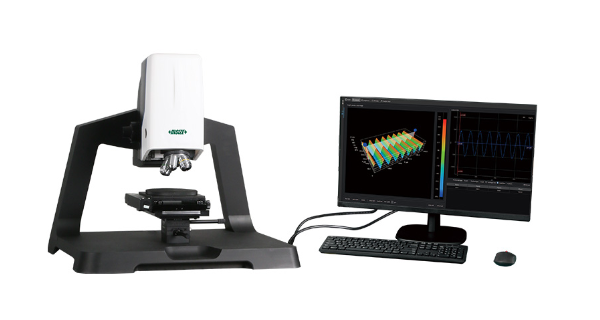
White Light Interference Measuring Microscope
BDT 0/-
Product Details
Brand: INSIZE
Model: ISM-A8000
Country Of Origin: China
Features:
Using white light source to combines non-coherent light interference with high-resolution microscopic imaging to generate microscopic three-dimensional profiles, by employing objectives with different magnification levels, the vertical measuring resolution can achieve the sub-nanometer range.
3D surface micro-measurement and roughness evaluation are widely applied in precision machining, semiconductor processing, and materials analysis.
Suitable for precision optical components, micro-nano machined devices, metal machined parts, wafers, and other components.
Sub-nanometer vertical resolution, suitable for smooth surface measurement and analysis.
Including nanoscale micro-profile analysis, 2D dimensional measurement, and roughness measurement, etc.
Using high-sensitivity, high-speed sensors and large-range, high-precision, high-speed piezoelectric ceramic units to achieve high scanning efficiency.
Supporting measurement in 2D and 3D modes.
Automatic stitching for large field view and measurement after stitching.
Measurements can be saved in reports and exported.
Vibration isolation platform is standard to ensure stable operation.
| Measuring Mode: | PSI, VSI, Bright field |
| Resolution of Z-axis: | 0.1nm |
| XY Stage: | 50×50mm range, 0.2µm resolution, motorized |
| Camera Resolution: | 1600×1100 |
| Dimensions: | 750×750×1330mm |
| Net Weight: | 100kg |
The INSIZE ISM-A8000 White Light Interference Measuring Microscope is an advanced, non-contact metrology system designed for sub-nanometer 3D surface profiling and roughness analysis. By combining non-coherent white light interference with high-resolution microscopic imaging, it generates detailed three-dimensional topographies of smooth surfaces. This makes it an indispensable tool for precision machining, semiconductor processing, materials analysis, and inspecting micro-nano devices, wafers, and optical components.
Equipped with a motorized XY stage and a high-precision piezoelectric Z-axis scanner, the ISM-A8000 achieves exceptional scanning efficiency and a vertical resolution of 0.1nm. It supports multiple measurement modes (PSI, VSI, bright field) and features automatic stitching for large-field views. The system includes a comprehensive software suite capable of analyzing both areal (Sa, Sq) and profile (Ra, Rz) roughness parameters, alongside 3D point cloud generation. To guarantee stability, a vibration isolation platform and air pump are included as standard.
INSIZE ISM-A8000 White Light Interference Microscope – Sub-Nanometer 3D Surface Metrology
Achieve the ultimate level of precision in surface analysis with the INSIZE ISM-A8000 White Light Interference Measuring Microscope. This state-of-the-art optical profilometer is designed for demanding metrology applications, providing non-contact, 3D surface topography and roughness measurements with sub-nanometer vertical resolution (0.1nm).
Key Features & Benefits:
-
Advanced Optical Profiling: Utilizes white light interferometry combined with high-resolution imaging to generate detailed 3D surface profiles, ideal for smooth surfaces and microstructures.
-
Exceptional Accuracy: Features a piezoelectric Z-axis scanner with a 10mm scanning range and 0.1nm resolution, ensuring reliable data for even the most critical surfaces.
-
Fully Motorized XY Stage: Offers 50x50mm travel with 0.2µm resolution, combined with automatic stitching capabilities for large-area measurement and analysis.
-
Comprehensive Software Analysis: The included software supports both 2D and 3D measurement modes. It provides automatic roughness measurement (Ra, Rq, Rz, Sa, Sq, Sz) and profile height analysis, with customizable report generation.
-
Stable & Reliable: Supplied with a vibration isolation platform and air pump as standard, ensuring that external vibrations do not compromise the sub-nanometer measurements.
-
Versatile Applications: Perfect for semiconductor wafers, precision optical components, micro-machined parts, and advanced materials research.
Asked by Visitor
100% Viscose Fabric.
Thank You.
Asked by Visitor