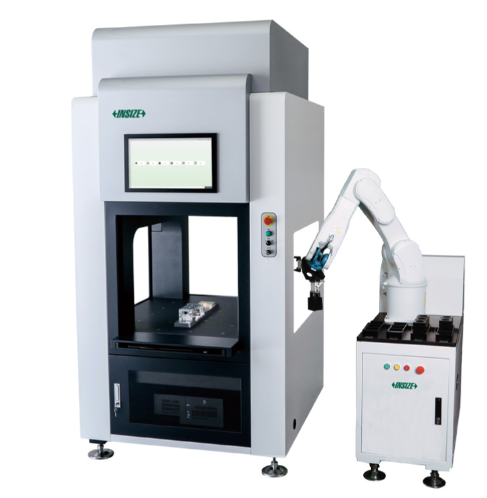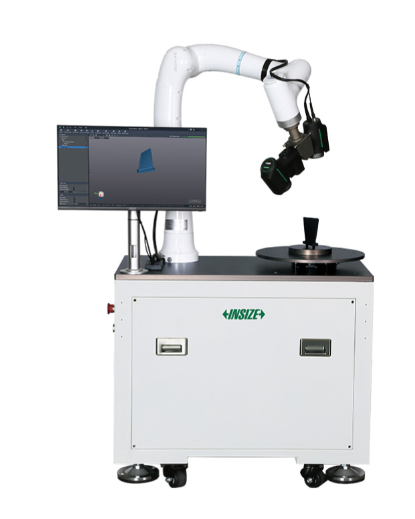
Automatic Scanner Measuring System
BDT 0/-
Product Details
Brand: INSIZE
Model: RBT-LSM01
Country Of Origin: China
Features:
6-axis flexible collaborative robot
High-precision rotary table
Automated, digital inspection
Easy to move, highly maneuverable
One-button startup for easy operation
High speed, high efficiency and easy to extend
| Robot: | 6-axis, 919mm reach, ±0.03mm accuracy |
| Scanner Speed: | 5,400,000 measurements/s |
| Scanner Accuracy: | 0.015mm + 0.035mm/m |
| Rotary Table Size: | Ø350mm |
| Max Workpiece Weight (Rotary Table): | 30kg |
| Power Supply: | 220V, 50Hz, 3000W |
| Dimensions: | 1500×1000×1400mm |
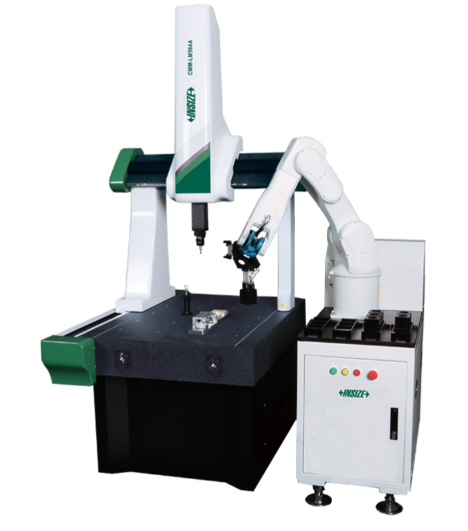
The INSIZE RBT-LSM01 Automatic Scanner Measuring System is a state-of-the-art, fully automated robotic scanning cell designed for high-speed, high-precision 3D inspection. Customized to fit specific customer workpieces, this system integrates a 6-axis flexible collaborative robot with a high-resolution 3D blue laser scanner and a high-precision rotary table, all mounted on a maneuverable measuring station trolley.
The system streamlines the inspection workflow through one-button startup and automated calibration. The operator simply loads the part, and the robot executes a pre-programmed scanning path while the electric turntable rotates in coordination, capturing complete 3D data. The scanner boasts an ultra-fast measuring speed of up to 5,400,000 measurements/s and a volume accuracy of 0.015mm+0.035mm/m. Scanned data is automatically processed by the included measurement software, which generates detailed inspection reports, supports batch testing, and allows for first-piece measurement programming. It is the ultimate turnkey solution for automated quality control and digital inspection.
INSIZE RBT-LSM01 Automatic Scanner Measuring System – Robotic 3D Inspection Cell
Transform your quality control process with the INSIZE RBT-LSM01 Automatic Scanner Measuring System, a fully automated, robotic 3D inspection solution designed for speed, accuracy, and ease of use. By combining a 6-axis collaborative robot with an ultra-fast blue laser scanner and a precision rotary table, this system eliminates manual scanning errors and drastically reduces inspection cycle times.
Key Features & Benefits:
-
Fully Automated Workflow: Simply place the workpiece on the fixture and press start. The robotic arm and rotary table work in perfect coordination to scan the part from all angles without human intervention.
-
High-Speed 3D Scanning: Equipped with a high-performance scanner boasting a maximum speed of 5,400,000 measurements/s and a resolution of 0.01mm, delivering metrology-grade accuracy (0.015mm+0.035mm/m).
-
6-Axis Collaborative Robot: Features a flexible, IP54-rated robotic arm with a 919mm reach and ±0.03mm repeat positioning accuracy, ensuring safe and precise movement around the part.
-
High-Precision Rotary Table: The Ø350mm rotary table provides 360° rotation with an incredible repeat positioning accuracy of ≤0.003°, guaranteeing complete and accurate data capture.
-
One-Button Operation & Auto-Calibration: Features a simple one-button startup and a "One-Click Calibration" function, making the system incredibly easy to operate even for non-experts.
-
Advanced Measurement Software: Included software automatically imports scanned data, processes it, and generates comprehensive inspection reports. It supports first-piece programming and batch testing.
-
Mobile & Extendable: Mounted on a robust measuring station trolley for easy maneuverability across the shop floor. The system is designed to be easily extended and customized for specific customer workpieces.
Asked by Visitor
100% Viscose Fabric.
Thank You.
Asked by Visitor