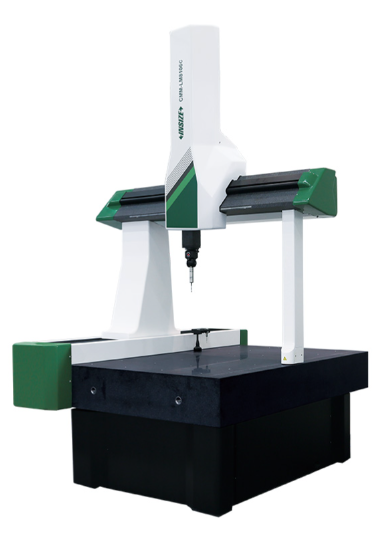
COORDINATE MEASURING MACHINE (SMALL RANGE, with PH10M and SP25M)
BDT 0/-
Product Details
Brand: INSIZE
Model: CMM-LM8106C
Country Of Origin: China
Features:
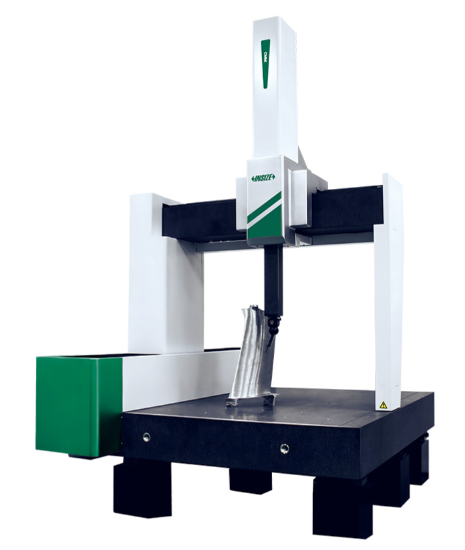
Classic bridge structure, integrated workbench
High precision air bearing
Unique Z-axis anti torque design to reduce rotation error
RENISHAW SYSTEMS
Precision grating system, including grating and data acquisition device
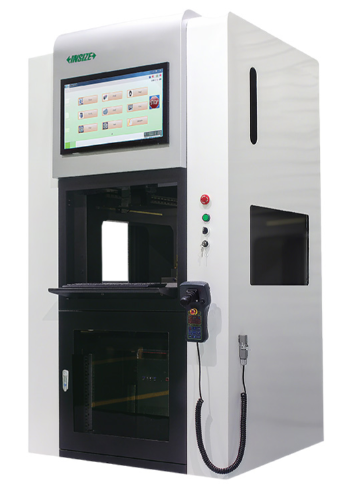
UCC control system, including control box and manual operator
Probe system, including probe head, probe body and styli
INSIZE DIMS CNC CAD+ SOFTWARE
The software is designed and developed based on the DIMS standard, with excellent compatibility and versatility
Geometric element measurement, evaluation of shape and position
Bidirectional data transfer with mainstream CAD systems, complete graphical display
| Type: | Coordinate Measuring Machine (Standard Accuracy) |
| Range X×Y×Z: | 800×1000×600mm |
| Probe Head: | Renishaw PH10M |
| Probe Body: | Renishaw SP25M |
| Accuracy MPEE: | ±(2.2+L/250)µm |
| Accuracy MPEP: | 2.2µm |
| Max. Load: | 1000kg |
| Overall Dimensions: | 1620×1940×2760mm |
| Weight: | 1700kg |
| Power Supply: | 220V±5%, 50Hz (Max. 1000W) |
| Software: | INSIZE DIMS CNC CAD+ |
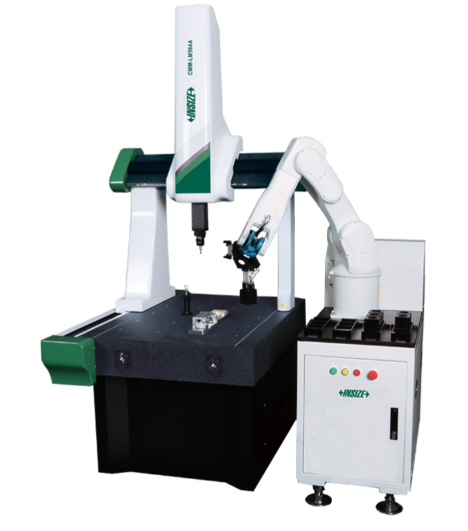
The INSIZE CMM-LM8106C Coordinate Measuring Machine is a high-precision bridge CMM designed for industrial dimensional inspection and quality control. It features Renishaw measurement systems, high-precision air bearings, and INSIZE DIMS CNC CAD+ software for accurate geometric measurement and CAD data integration. With a measuring range of 800 × 1000 × 600 mm, a maximum load capacity of 1000 kg, MPEE accuracy of ±(2.2 + L/250) µm, and MPEP accuracy of 2.2 µm, it is ideal for inspecting large and heavy workpieces. The machine measures 1620 × 1940 × 2760 mm and weighs 1700 kg.
The INSIZE CMM-LM8106C is a high-precision bridge Coordinate Measuring Machine designed for industrial quality control and precision measurement. It features Renishaw technology, high-precision air bearings, a PH10M probe head, an SP25M probe system, and INSIZE DIMS CNC CAD+ software for accurate dimensional and geometric inspection. With a measuring range of 800 × 1000 × 600 mm, a maximum load capacity of 1000 kg, MPEE accuracy of ±(2.2 + L/250) µm, and MPEP accuracy of 2.2 µm, it is ideal for inspecting large and complex components in manufacturing and metrology laboratories.
Asked by Visitor
100% Viscose Fabric.
Thank You.
Asked by Visitor