Ceramic Ball Gauges
BDT 72,840/-
Product Details
Brand: INSIZE
Model: 4198-20
Country Of Origin: China
Features:
To calibrate CMM probes
Zirconia material, high strength and hardness, extremly wear resistance and corrosion resistance good insulation, antistatic and magnetic resistance
Mirror surface, with pole
Supplied with manufacturer inspection certificate
| Type: | Ceramic Ball Gauge (High Accuracy) |
| Diameter (Ød): | 20mm |
| Accuracy: | ±5µm |
| Roundness: | 0.5µm |
| Material: | Zirconia Ceramic |
| Thread: | M8x1.25 |
| Dimensions: | Stem diameter 7.14mm, Overall length 93mm |
| Included: | Manufacturer inspection certificate |
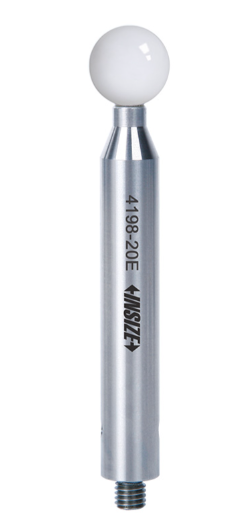
The INSIZE 4198-20 Ceramic Ball Gauge is a premium calibration artifact designed specifically for verifying and calibrating CMM (Coordinate Measuring Machine) probes. Manufactured from high-strength, high-hardness Zirconia ceramic, it offers exceptional wear and corrosion resistance, ensuring long-term reliability. The material also provides excellent insulation, antistatic properties, and magnetic resistance.
Featuring a highly polished mirror surface to minimize friction and wear during probing, this 20mm diameter ball gauge delivers high precision with an accuracy of ±5µm and an outstanding roundness of 0.5µm. The gauge is mounted on a sturdy pole with a standard M8x1.25 thread for secure mounting on a CMM table or fixture. Each gauge is supplied with a manufacturer inspection certificate to guarantee its traceability and performance.
INSIZE 4198-20 Ceramic Ball Gauge – High-Precision Zirconia CMM Calibration Sphere
Ensure the maximum accuracy and reliability of your Coordinate Measuring Machine with the INSIZE 4198-20 Ceramic Ball Gauge. Engineered for metrology professionals, this high-accuracy calibration sphere is an essential tool for verifying CMM probe performance and maintaining ISO compliance.
Key Features & Benefits:
-
Premium Zirconia Material: Made from high-strength Zirconia ceramic, providing superior hardness, extreme wear resistance, and corrosion resistance for long-lasting performance. It is also naturally antistatic and non-magnetic.
-
High Precision: This "High accuracy" model features a 20mm diameter with a tight accuracy tolerance of ±5µm and a roundness of 0.5µm, ensuring reliable probe calibration.
-
Mirror Polished Surface: The mirror-finish surface reduces friction and wear on CMM probe tips during contact, extending the life of your styli and ensuring smooth, accurate measurements.
-
Secure Mounting: The ball is mounted on a robust pole with a standard M8x1.25 thread, compatible with a wide range of CMM fixtures and magnetic bases.
-
Certified Quality: Supplied with a manufacturer inspection certificate to ensure traceability and dimensional accuracy.
Asked by Visitor
100% Viscose Fabric.
Thank You.
Asked by Visitor