CMM CHECK MASTERS (ADVANCED TYPE)
BDT 0/-
Product Details
Brand: INSIZE
Model: 6874-1000
Country Of Origin: China
Features:
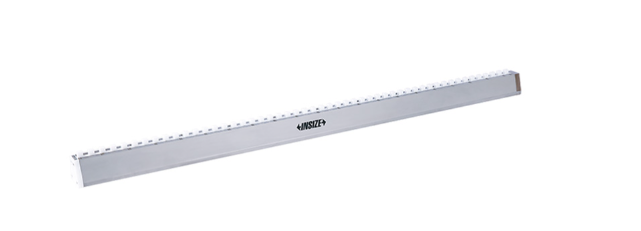
To check the accuracy of table movements of machine tools and calibrate CMM
Horizontal use and vertical use
Constructed with ceramic gauge blocks
Optional accessory: stand
| Type: | CMM Check Master (Advanced Type) |
| Size: | 0-1000mm |
| Step: | 10mm |
| Dimensions (A/B): | 1010mm / 1045mm |
| Material: | Ceramic gauge blocks |
| Accuracy (Range ≤100mm): | ±1.0µm |
| Accuracy (Range >800mm, ≤1000mm): | ±4.0µm |
| Included: | ISO17025 calibration certificate |
| Optional Stand: | 6874-B |
The INSIZE 6874-1000 CMM Check Master (Advanced Type) is a premium, high-precision calibration artifact designed for verifying the accuracy of table movements on machine tools and calibrating Coordinate Measuring Machines (CMMs). Constructed with high-quality ceramic gauge blocks for excellent thermal stability and wear resistance, it features a 10mm step layout across a massive 0-1000mm range.
What sets this "Advanced Type" apart is the included ISO17025 calibration certificate from the Shenzhen Institute of Metrology & Quality Inspection (SMQ), ensuring the highest level of traceability and international acceptance. It provides highly accurate reference values for machine verification, with accuracy ranging from ±1.0µm (for the first 100mm) to ±4.0µm (for the final 800-1000mm segment). Designed for both horizontal and vertical use, it can be paired with the optional heavy-duty stand (6874-B) for stable vertical calibration setups.
INSIZE 6874-1000 CMM Check Master – Advanced Ceramic Calibration Standard with ISO17025
Ensure the maximum accuracy and compliance of your metrology equipment with the INSIZE 6874-1000 CMM Check Master. As part of the Advanced Type series, this premium calibration artifact is designed for rigorous quality control, verifying machine tool table movements, and calibrating CMMs, height gauges, and calipers over an impressive 0-1000mm range.
Key Features & Benefits:
-
ISO17025 Certified: Supplied with an official ISO17025 calibration certificate from the Shenzhen Institute of Metrology & Quality Inspection (SMQ), guaranteeing the highest level of traceability and compliance for your quality management system.
-
Premium Ceramic Construction: Built with high-grade ceramic gauge blocks that offer exceptional wear resistance, thermal stability, and long-lasting accuracy compared to traditional steel standards.
-
Advanced Precision: Delivers highly reliable accuracy, starting at ±1.0µm for the first 100mm and maintaining ±4.0µm across the final 800-1000mm segment.
-
Systematic Verification: Features a 10mm step layout, allowing for thorough and systematic testing of machine axes and probe performance.
-
Multi-Directional Use: Can be utilized in both horizontal and vertical orientations. For vertical calibrations, the optional dedicated stand (6874-B) provides a rock-solid foundation.
Asked by Visitor
100% Viscose Fabric.
Thank You.
Asked by Visitor