Coordinate Measuring Machine (Manual)
BDT 0/-
Product Details
Brand: INSIZE
Model: CMM-GM152012A
Country Of Origin: China
Features:
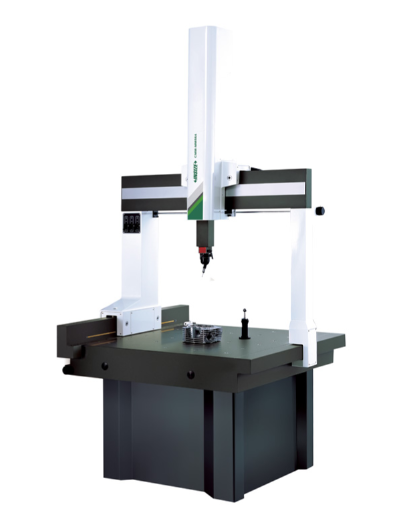
Classic bridge structure, integrated workbench
High precision air bearing
Single key switches three axes between manual travel locking and fine adjustment
| Type: | Manual Coordinate Measuring Machine |
| Range (X×Y×Z): | 500×600×400mm |
| Probe Head: | Renishaw MH20i (Manual) |
| Probe Body: | Renishaw TP20 |
| Accuracy MPEE: | ±(3.5+L/250)µm |
| Repeatability: | 2.0µm |
| Max. Load: | 300kg |
| Overall Dimensions: | 1020×945×2200mm |
| Net Weight: | 550kg |
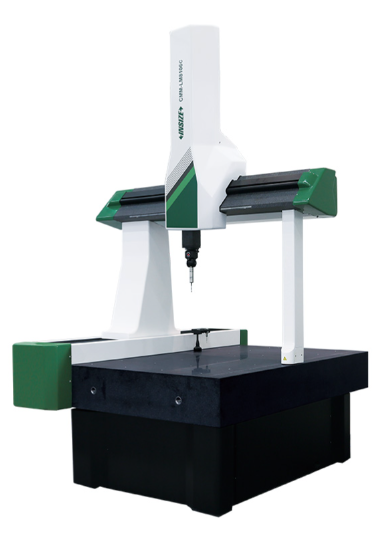
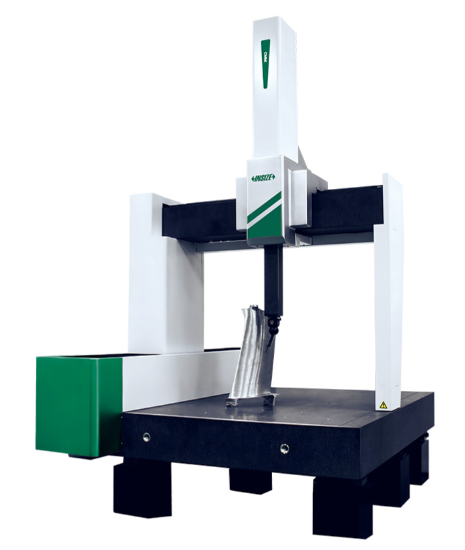
The INSIZE CMM-MM564 Manual Coordinate Measuring Machine is a robust, high-precision metrology system designed for tactile, hands-on inspection. Featuring a classic bridge structure with an integrated workbench and high-precision air bearings, it ensures smooth, frictionless movement along all axes. A unique single-key mechanism allows the operator to effortlessly switch the three axes between manual travel locking and fine adjustment, providing exceptional control.
Equipped with premium RENISHAW SYSTEMS, including a precision grating system, it utilizes a manual MH20i probe head (168 positions) and a TP20 probe body for accurate data acquisition. The machine offers a measuring range of 500×600×400mm, a repeatability of 2.0µm, and an accuracy of ±(3.5+L/250)µm, supporting workpieces up to 300kg. It is powered by INSIZE DMS CNC CAD+ Software, which provides a user-friendly interface for geometric element measurement, shape and position evaluation, and seamless bidirectional CAD data transfer. The system comes complete with a computer, printer, calibration sphere, and table, providing a full turnkey metrology solution.
INSIZE CMM-MM564 Manual Coordinate Measuring Machine – Precision Tactile Metrology
Experience the perfect blend of traditional operator control and modern precision with the INSIZE CMM-MM564 Manual Coordinate Measuring Machine. Designed for quality control labs and manufacturing floors, this classic bridge CMM is ideal for operators who prefer the tactile feedback and direct control of a manual measuring system.
Key Features & Benefits:
-
Effortless Manual Control: Features a unique single-key mechanism that locks and unlocks all three axes, allowing for quick coarse travel and precise fine adjustments without complex setups.
-
High-Precision Mechanics: Built with high-precision air bearings and a rigid bridge structure to ensure smooth, frictionless movement and exceptional stability during measurement.
-
Renishaw Probe System: Equipped with a Renishaw manual MH20i probe head (capable of indexing to 168 positions in 15° steps) and a TP20 probe body, providing reliable and repeatable touch-trigger probing.
-
Impressive Accuracy: Delivers an MPEE accuracy of ±(3.5+L/250)µm, a repeatability of 2.0µm, and a linear scale resolution of 0.4µm.
-
Advanced Software Integration: Powered by INSIZE DMS CNC CAD+ software, built to DMS standards. It supports comprehensive geometric element measurement, shape and position evaluation, and bidirectional CAD data transfer.
-
Turnkey Solution: The standard delivery includes everything needed to start inspecting immediately: the main unit, Renishaw probe system, calibration sphere, computer, printer, software, and even a table and chair for the operator.
Asked by Visitor
100% Viscose Fabric.
Thank You.
Asked by Visitor