Coordinate Measuring Machines (Extra Large Range)
BDT 0/-
Product Details
Brand: INSIZE
Model: CMM-GM152012A
Country Of Origin: China
Features:
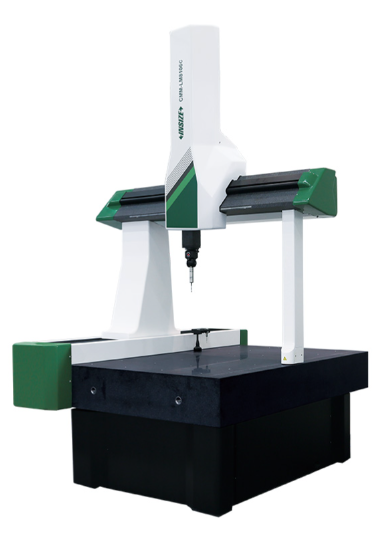
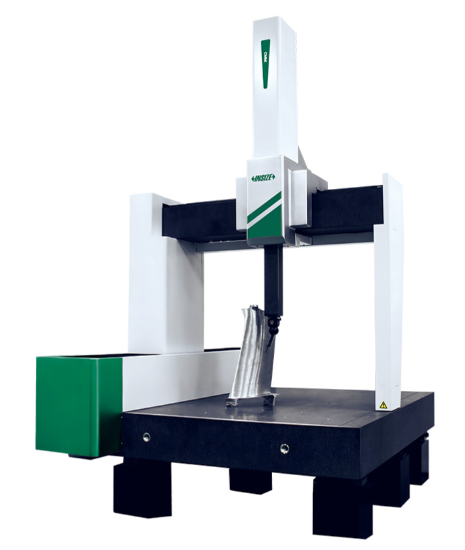
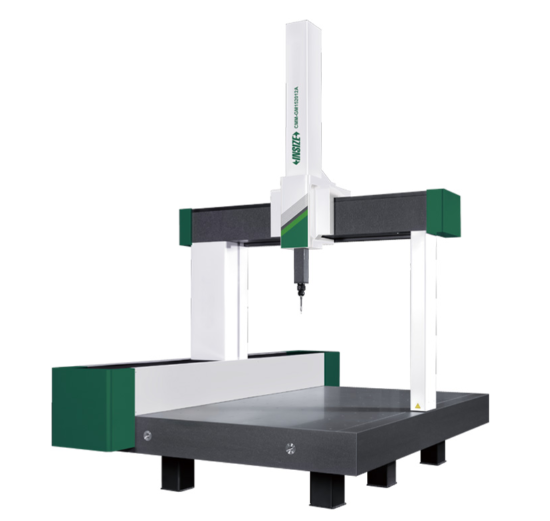
Classic bridge structure, integrated workbench
High precision air bearing
The longest axis adopts high-precision gear profile transmission
| Type: | Coordinate Measuring Machine (Extra Large Range) |
| Range (X×Y×Z): | 1500×2000×1200mm |
| Probe Head: | Renishaw PH10T |
| Probe Body: | Renishaw TP20 |
| Accuracy MPEE: | ±(3.8+L/250)µm |
| Accuracy MPEP: | 3.8µm |
| Max. Load: | 3000kg |
| Overall Dimensions: | 3225×2740×4050mm |
| Net Weight: | 6600kg |
| Power Supply: | 220V±5%, 50Hz (Max. 1000W) |
The INSIZE CMM-GM152012A Coordinate Measuring Machine is an industrial-grade, extra-large range metrology system engineered to handle massive, heavy-duty workpieces with exceptional precision. Featuring a classic bridge structure with an integrated workbench, it utilizes high-precision air bearings for smooth, frictionless movement. The longest axis is equipped with a high-precision gear profile transmission to ensure stability and accuracy over its expansive 1500×2000×1200mm measuring range.
Equipped with premium Renishaw Systems, including a precision grating system, UCC control system, and a motorized PH10T probe head paired with a TP20 probe body, this CMM delivers reliable measurements with an accuracy of ±(3.8+L/250)µm. The system boasts an impressive maximum load capacity of 3000kg, making it ideal for inspecting large castings, engine blocks, and heavy machinery components. It is driven by the advanced INSIZE DIMS CNC CAD+ Software, which offers excellent CAD compatibility, comprehensive geometric element measurement, and shape/position evaluation. The system comes complete with a computer, printer, calibration sphere, and a table and chair for a fully turnkey metrology solution.
INSIZE CMM-GM152012A Coordinate Measuring Machine – Extra Large Bridge CMM
Achieve ultimate precision on the largest industrial components with the INSIZE CMM-GM152012A, an extra-large range Coordinate Measuring Machine built for heavy manufacturing and rigorous quality control. Designed with a robust classic bridge structure and an integrated workbench, this CMM is engineered to deliver reliable, repeatable measurements on massive workpieces.
Key Features & Benefits:
-
Extra-Large Measuring Volume: Offers a generous X×Y×Z range of 1500×2000×1200mm, accommodating large castings, engine blocks, and fabricated structures.
-
Heavy-Duty Load Capacity: The integrated workbench supports a maximum load of up to 3000kg, ensuring stability for the heaviest parts.
-
High-Precision Mechanics: Built with high-precision air bearings for smooth axis movement and a unique high-precision gear profile transmission on the longest axis to minimize errors.
-
Renishaw Probe System: Features a premium motorized PH10T probe head (720 positions) and a TP20 probe body for reliable, versatile touch-trigger probing.
-
Advanced Software: Powered by INSIZE DIMS CNC CAD+ software, built to DMIS standards. It supports bidirectional CAD data transfer and comprehensive geometric evaluation. Optional modules are available for gears, worms, pipelines, blades, and SPC analysis.
-
Precise Accuracy: Delivers an MPEE accuracy of ±(3.8+L/250)µm and an MPEP accuracy of 3.8µm.
-
Complete Metrology Package: Standard delivery includes the main unit, Renishaw probe system, control system, calibration sphere, computer, printer, software, and a table and chair.
Asked by Visitor
100% Viscose Fabric.
Thank You.
Asked by Visitor