Automatic Roundness Measurement System
BDT 0/-
Product Details
Brand: INSIZE
Model: RBT-RCT01
Country Of Origin: China
Features:
Lightweight SCARA robot, achieving high precision and high speed, enabling measurement of a single part within 10 seconds
Measuring equipment and automated equipment share the same controller, featuring strong anti-interference capability and stable system performance
Automated measurement supports drag-and-drop teaching
Motion planning can be completed by measurement software and is easy to operate
| Robot Type: | SCARA (3-Axis) |
| Robot Repeatability: | ±0.02mm (X/Y), ±0.01mm (Z) |
| Probe Resolution: | 0.001µm |
| Probe Measuring Range: | ±300µm |
| Z-Axis Travel: | 420mm |
| Power Supply: | 220±10%V, 50Hz |
| Output Power: | 500W |
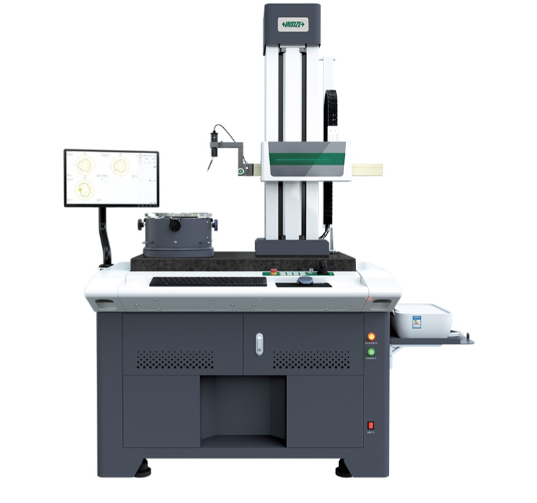
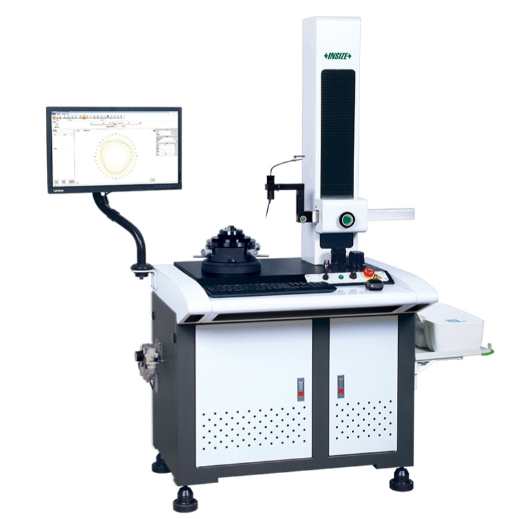
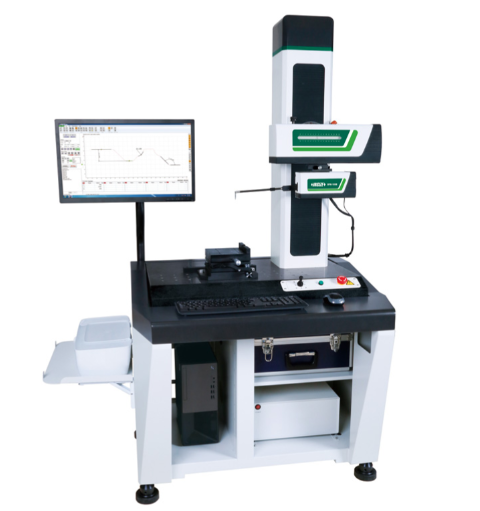
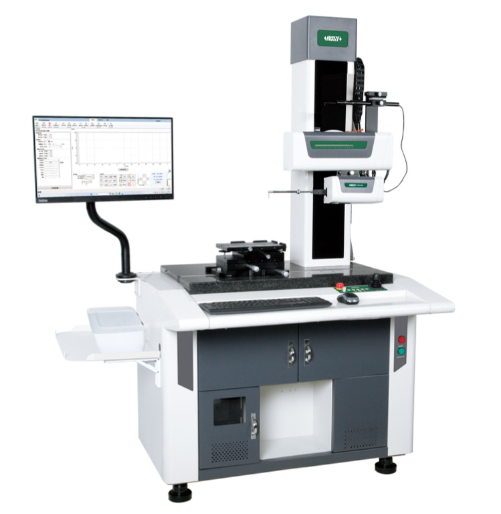
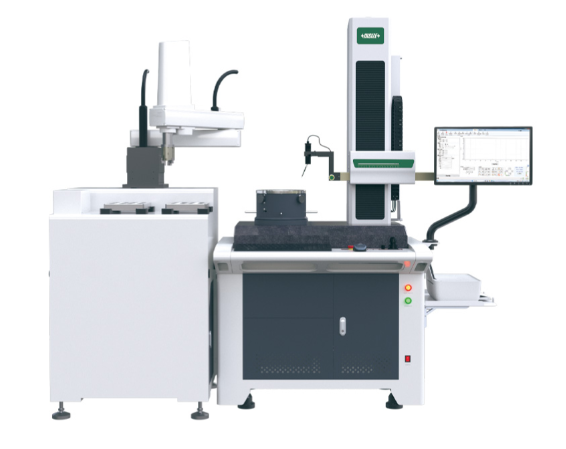
The INSIZE RBT-RCT01 Automatic Roundness Measurement System is a fully integrated, customized robotic metrology cell designed for rapid, high-precision inspection of rotational workpieces. By combining a lightweight SCARA robot with a high-precision roundness measuring machine, this system achieves incredible throughput, capable of measuring a single part in under 10 seconds.
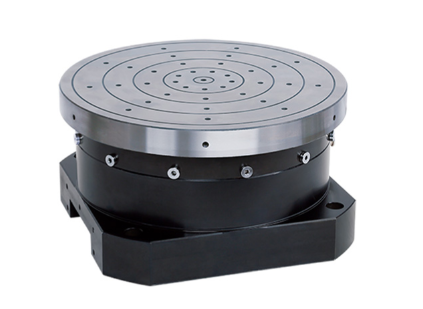
The system is engineered for seamless automation. Both the robotic arm and the measuring equipment share a single, unified controller, ensuring strong anti-interference capabilities and stable, reliable performance. Operators can easily program the system using drag-and-drop teaching, with motion planning handled directly by the included measurement software. The integrated roundness measuring machine features a highly sensitive probe (0.001µm resolution) with motorized X and Z axes, and a rotary stage with exceptional accuracy. The complete turnkey package includes a computer, printer, software, air filter, and all necessary calibration tools, making it ready for immediate deployment on the production line.
INSIZE RBT-RCT01 Automatic Roundness Measurement System – High-Speed Robotic Metrology
Maximize your production throughput and quality control with the INSIZE RBT-RCT01 Automatic Roundness Measurement System. This advanced, fully automated robotic cell is engineered to deliver high-precision roundness and geometric form analysis at blistering speeds—measuring a single part in just 10 seconds.
Key Features & Benefits:
-
High-Speed SCARA Robot: Featuring a lightweight, high-speed SCARA robotic arm, the system automates part handling, eliminating human error and drastically reducing inspection cycle times.
-
Unified Controller Architecture: The robotic arm and the precision roundness measuring machine share the same controller. This integrated design provides strong anti-interference capability, ensuring highly stable and reliable system performance.
-
Intuitive Programming: Operators can easily set up measurement routines using the drag-and-drop teaching function. Complex motion planning is automatically completed by the measurement software, making the system easy to operate even for complex geometries.
-
Ultra-High Precision Measurement: The integrated roundness machine features a probe with a measuring range of ±300µm and an incredible resolution of 0.001µm. The motorized X (165mm) and Z (420mm) axes allow for precise automatic positioning.
-
Comprehensive Analysis: The included software provides detailed roundness measurement reports and spectrum analysis, helping you identify form errors with ease.
-
Turnkey Customized Solution: The system is customized according to your specific workpieces. Standard delivery includes the robot, measuring machine, computer, printer, software, air filter, and all installation tools.
Asked by Visitor
100% Viscose Fabric.
Thank You.
Asked by Visitor