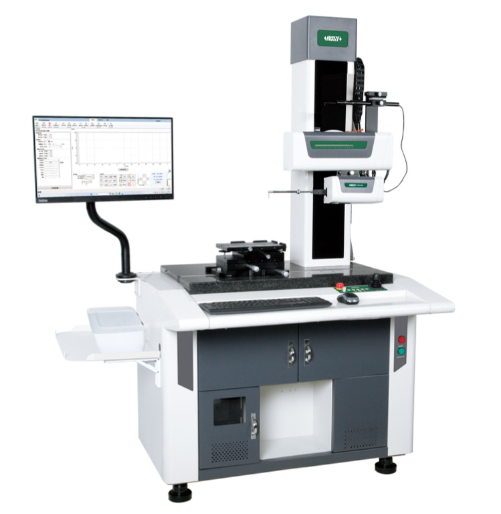
Roughness And Profile Measuring Machine (Two Probes Type)
BDT 0/-
Product Details
Brand: INSIZE
Model: SPM-2000
Country Of Origin: China
Features:
High precision grating sensor, large measuring range, strong stability
Three point magnetic suction positioning module, switch measuring rod only need one second
Wide-range skidless roughness sensor
Intelligent measurement analysis system, automatic programming measurement
CAD profile comparison
| Profile X-Axis Range: | 150mm |
| Profile Z-Axis Range: | 40mm |
| Roughness Measuring Range: | ±420µm |
| Roughness Resolution: | 0.0001µm |
| Dimensions: | 1329×930×1805mm |
| Weight: | 350kg |
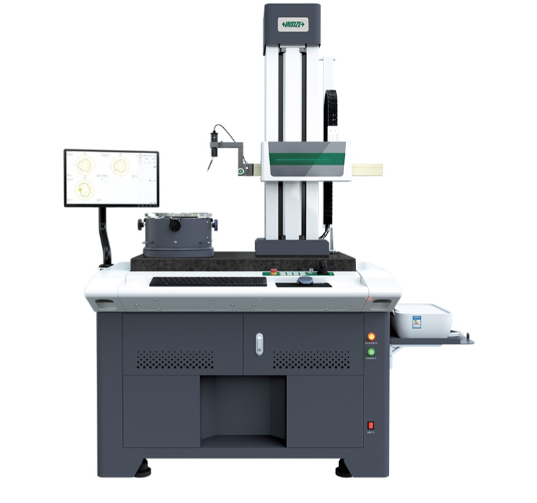
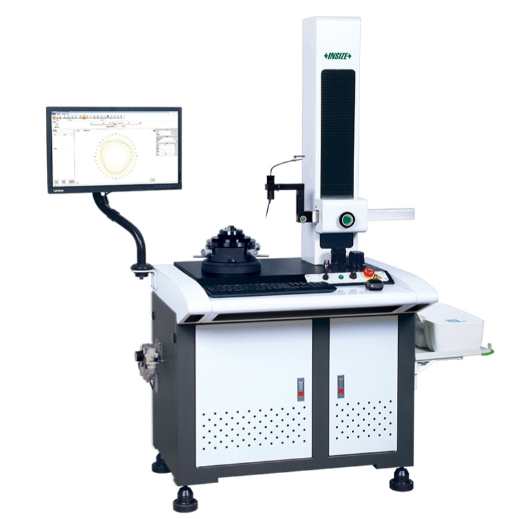
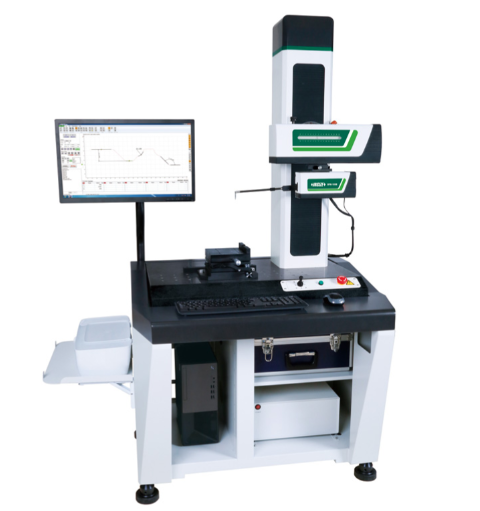
The INSIZE SPM-2000 Roughness and Profile Measuring Machine is a versatile, high-precision metrology system designed to perform both surface roughness and contour profile analysis. This "Two Probes Type" machine allows operators to seamlessly switch between a wide-range skidless roughness sensor and a high-accuracy profile probe. A standout feature is the three-point magnetic suction positioning module, which allows the measuring rod to be switched in just one second, drastically improving workflow efficiency.
Equipped with a high-precision grating sensor, the SPM-2000 offers exceptional stability and accuracy across a 150mm X-axis range and a 40mm Z-axis range. The system is driven by an intelligent measurement analysis software that supports automatic programming measurement and CAD profile comparison, making complex inspections simple. It comes as a complete turnkey solution, including a computer, printer, calibration blocks, standard balls, a precision vise, and an adjustable stage, ensuring you have everything needed for immediate, rigorous quality control.
INSIZE SPM-2000 Roughness and Profile Measuring Machine – Dual-Probe Precision Metrology
Elevate your surface analysis capabilities with the INSIZE SPM-2000 Roughness and Profile Measuring Machine. Designed for metrology labs and advanced manufacturing environments, this innovative dual-probe system allows you to perform both high-resolution surface roughness checks and complex contour profile analysis on a single, highly stable platform.
Key Features & Benefits:
-
Dual-Probe Efficiency: The machine is equipped with separate, dedicated probes for roughness and profile measurement. The three-point magnetic suction positioning module allows you to switch measuring rods in just one second, maximizing productivity.
-
Ultra-High Precision Sensors: Features a high-precision grating sensor and a wide-range skidless roughness sensor. The roughness probe boasts a resolution of 0.0001µm and a measuring range of ±420µm, while the profile probe offers 0.02µm Z-axis resolution.
-
Intelligent Software Suite: Powered by an advanced measurement analysis system that supports automatic programming, detailed profile measurement, roughness analysis, and direct CAD profile comparison.
-
Comprehensive Analysis Parameters: Capable of evaluating a vast array of roughness (Ra, Rz, Rk, etc.), waviness (Wa, Wz, etc.), and original profile parameters (Pa, Pt, etc.).
-
Turnkey Delivery: Includes the main unit, computer, printer, software, calibration block, standard blocks, standard balls, a precision vise, an adjustable stage, and all necessary installation tools.
-
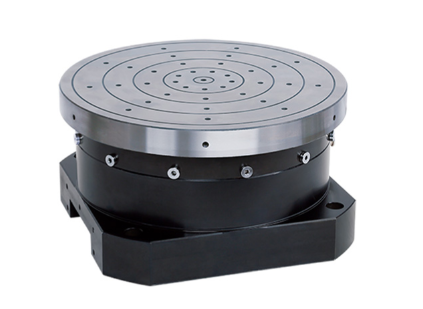
Expandable System: Optional accessories include a tilting frame (SPM-1000-TILTING) and a wide variety of specialized styli and arms for complex geometric access.
Asked by Visitor
100% Viscose Fabric.
Thank You.
Asked by Visitor