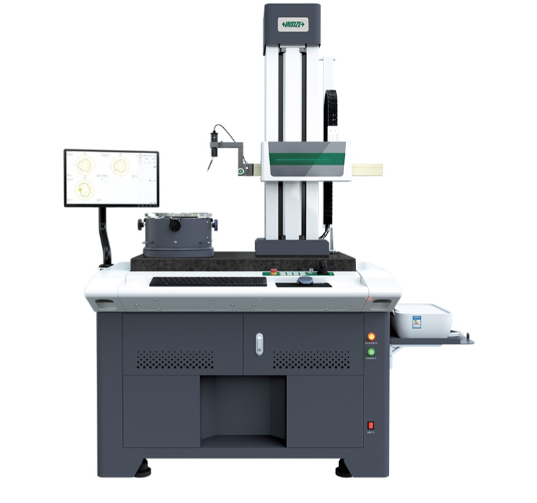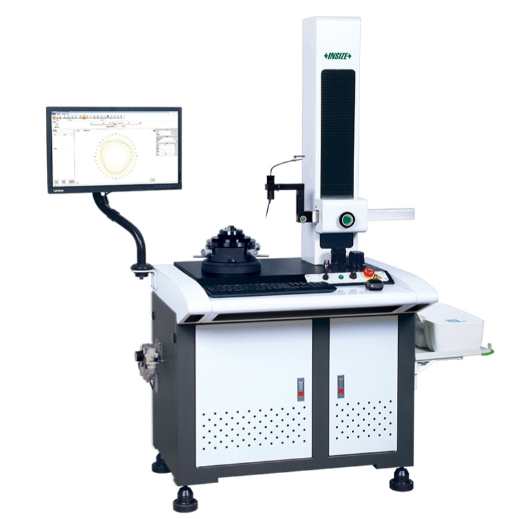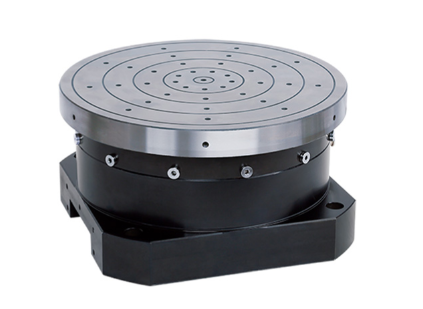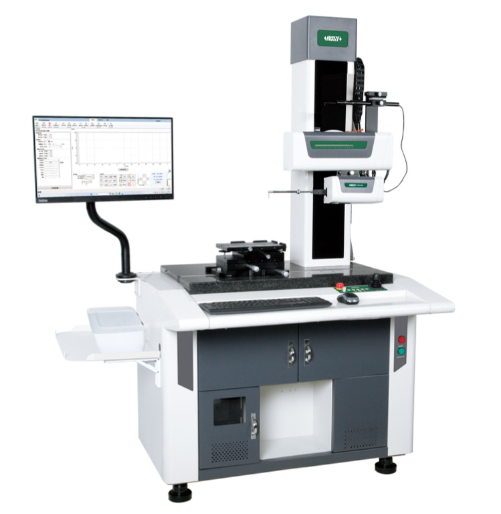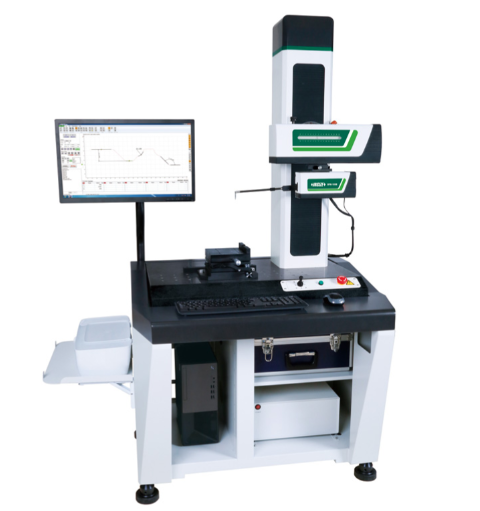
Surface Profile Measuring Machine
BDT 0/-
Product Details
Brand: INSIZE
Model: SPM-1000
Country Of Origin: China
Features:
Software is included, for surface profile measurement and data output
Probe compensation
Output as format txt, csv, etc.
Large range design, the leverage ratio is 1:2.2, maintain the original accuracy of the sensor
The overall structure of the Z-axis sensor does not have any flexible components, ensuring the measuring force is constant regardless the position of probe
| X-Axis Range: | 140mm |
| Z-Axis Range: | ±20mm |
| Z-Axis Resolution: | 0.05µm |
| Linear Accuracy: | ±(1.5+I0.05H|)µm |
| Measuring Force: | 6.9~9.8mN |
| Traceable Angle: | 72° (upward), 87° (downward) |
| Dimensions: | 1200×700×1780mm |
| Weight: | 320kg |
The INSIZE SPM-1000 Surface Profile Measuring Machine is a high-precision, motorized metrology system designed for comprehensive contour, dimension, and surface profile analysis. Engineered for accuracy and ease of use, its standout feature is a Z-axis sensor structure that lacks flexible components, ensuring the measuring force remains absolutely constant (6.9~9.8mN) regardless of the probe's position.
The machine offers a large measuring range (140mm X-axis, ±20mm Z-axis) and utilizes a 1:2.2 leverage ratio to maintain the sensor's original accuracy. It features a motorized drive for both X and Z axes, a high resolution of 0.05µm on the Z-axis, and impressive linear accuracy. The system is supplied with intuitive, included software for data acquisition and output (txt, csv), along with a comprehensive standard kit including a computer, printer, standard blocks, balls, shaft, a tilting stage, and a vise. It is a complete, turnkey solution for metrology labs requiring precise profile evaluation.
INSIZE SPM-1000 Surface Profile Measuring Machine – Precision Contour Metrology
Achieve unmatched precision in contour and surface profile analysis with the INSIZE SPM-1000 Surface Profile Measuring Machine. Designed for quality control labs and advanced manufacturing environments, this motorized metrology system offers exceptional accuracy, stability, and a comprehensive suite of software tools for evaluating complex geometries.
Key Features & Benefits:
-
Constant Measuring Force: Unlike traditional profilometers, the Z-axis sensor is built without flexible components, ensuring the measuring force remains constant (6.9~9.8mN) regardless of the probe's vertical position, ensuring true surface data.
-
Large Range & High Accuracy: Features a 140mm X-axis measuring range and a ±20mm Z-axis range, with an impressive Z-axis resolution of 0.05µm and X-axis straightness of 0.5µm/100mm.
-
1:2.2 Leverage Ratio: This innovative design maintains the original accuracy of the sensor while offering a large vertical range.
-
Complete Software Suite: Includes intuitive measurement software for calibration, contour scanning, dimension measurement, and data output (txt, csv).
-
Motorized Drive: Automated X and Z axes ensure smooth, repeatable scanning motions.
-
Turnkey Package: Standard delivery includes the main unit, computer, printer, software, a 2-axis adjustable stage, vise, standard shaft, standard blocks, and standard balls for immediate calibration and use.
-
Versatile Probe Options: A range of optional styli (chisel, cone, ball) and specialized arms (for small holes and transverse radial measurement) are available to tackle any inspection challenge.
Asked by Visitor
100% Viscose Fabric.
Thank You.
Asked by Visitor