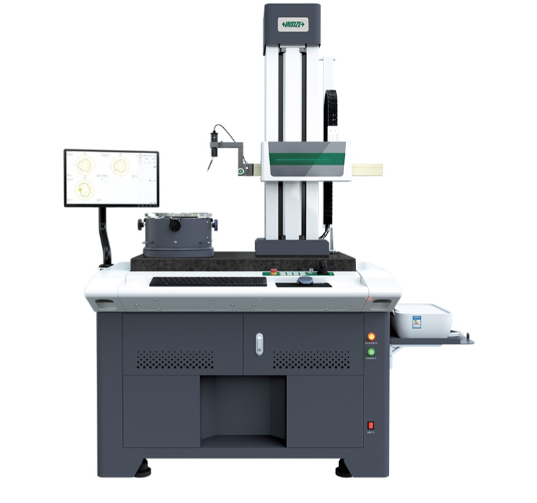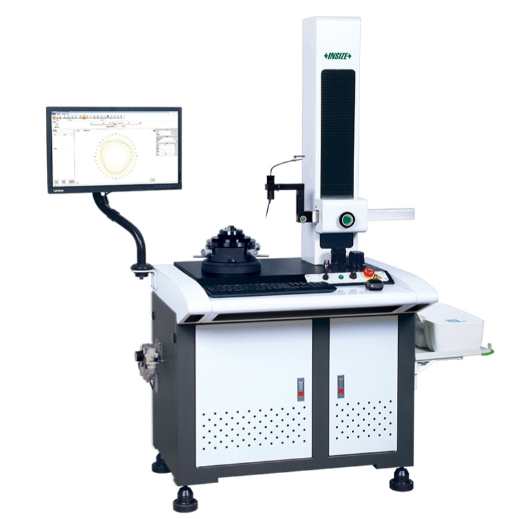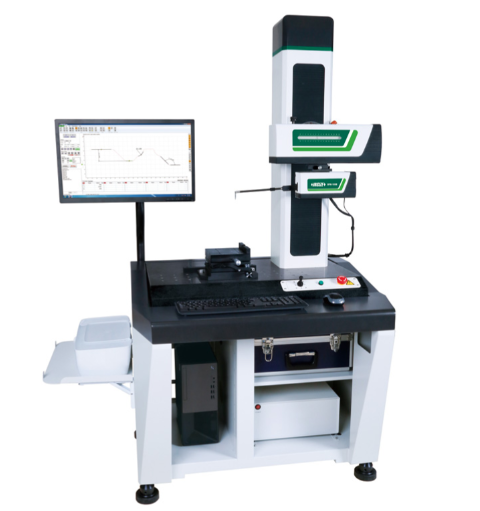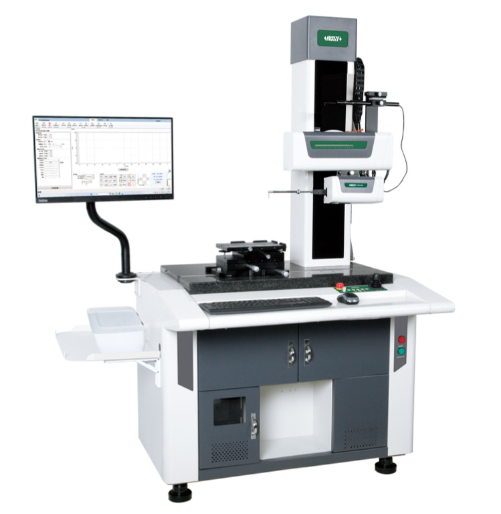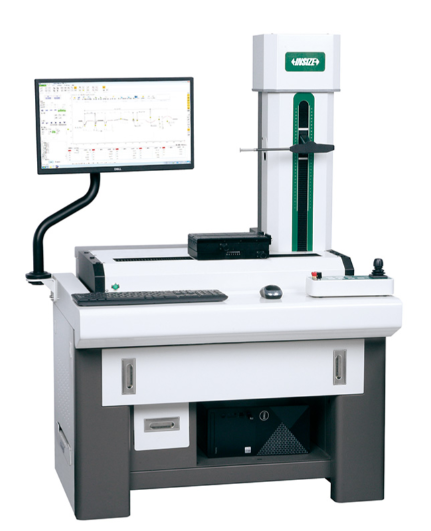
Bidirectional Roughness And Profile Measuring Machine
BDT 0/-
Product Details
Brand: INSIZE
Model: SPM-6000
Country Of Origin: China
Features:
Intelligent tracking control system, real-time scanning measurement
Bidirectional probe measurement
Constant measuring force
Can be used to measure absolute diameters
Real time variable speed measurement, high-speed measurement can also ensure accuracy
The trajectory of the probe is vertical, with more realistic Z-axis coordinate point and large range
The profile data point cloud spacing is consistent, enabling high accuracy measurement
| Type: | Bidirectional Roughness and Profile Machine |
| X-Axis Range: | 325mm |
| Z-Axis Range: | 325mm |
| Resolution (X/Z): | 0.01µm |
| Linear Accuracy (Roughness): | ≤±(20nm+5%) |
| Dimensions: | 1700×820×1900mm |
| Weight: | 500kg |
| Power Supply: | 220±5%V, 50Hz |
The INSIZE SPM-6000 Bidirectional Roughness and Profile Measuring Machine is a revolutionary, high-precision metrology system designed to handle complex, heavy-duty, or large-scale workpiece inspection. Unlike conventional systems, it features a bidirectional probe with an intelligent tracking control system that allows for real-time scanning measurement in both upward and downward directions.
This machine is built for extreme versatility and accuracy, offering a massive 325mm measuring range on both the X and Z axes. It boasts a vertical probe trajectory that provides more realistic Z-axis coordinate points, ensuring the profile data point cloud spacing remains consistent for highly accurate absolute diameter measurements (such as large bearing races or complex internal bores). It maintains a constant measuring force and utilizes a real-time variable speed measurement system, allowing for fast scanning without compromising precision. The system comes complete with a heavy-duty stage, vise, computer, printer, and powerful software capable of analyzing a vast array of roughness, waviness, and profile parameters.
INSIZE SPM-6000 Bidirectional Roughness and Profile Measuring Machine – Advanced Large-Scale Metrology
Unlock new possibilities in complex component inspection with the INSIZE SPM-6000 Bidirectional Roughness and Profile Measuring Machine. Designed for advanced manufacturing, aerospace, and heavy machinery applications, this powerful "One Probe Type" system features an intelligent tracking control that allows for seamless bidirectional scanning (both upward and downward).
Key Features & Benefits:
-
Bidirectional Scanning Capability: The unique bidirectional probe and vertical trajectory allow you to accurately measure absolute diameters, internal bores, and complex top/bottom profiles without re-fixturing the part.
-
Massive Measuring Envelope: With a 325mm range on both the X and Z axes, it can accommodate large workpieces like hub bearings, valve spools, and large threads.
-
Intelligent Real-Time Tracking: The smart tracking system maintains a constant measuring force and utilizes real-time variable speed scanning. This means you get high-speed measurements without ever sacrificing accuracy.
-
Sub-Micron Precision: Delivers a resolution of 0.01µm on both axes, a linear accuracy of ≤±(20nm+5%), and an impressive straightness of 0.45µm/100mm on the X-axis.
-
Comprehensive Analysis Suite: The included software evaluates a massive array of parameters, including all major roughness (Ra, Rz, Rk, etc.), waviness (Wa, Wz, etc.), original profile (Pa, Pt, etc.), and motif parameters.
-
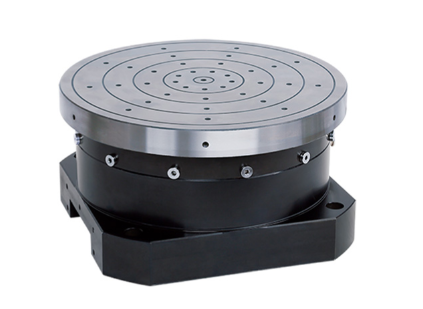
Complete Turnkey Solution: Standard delivery includes the main unit, workbench, controller, sensor, computer, printer, software, calibration block, precision vise, adjustable stage, and a standard profile arm and stylus.
Asked by Visitor
100% Viscose Fabric.
Thank You.
Asked by Visitor