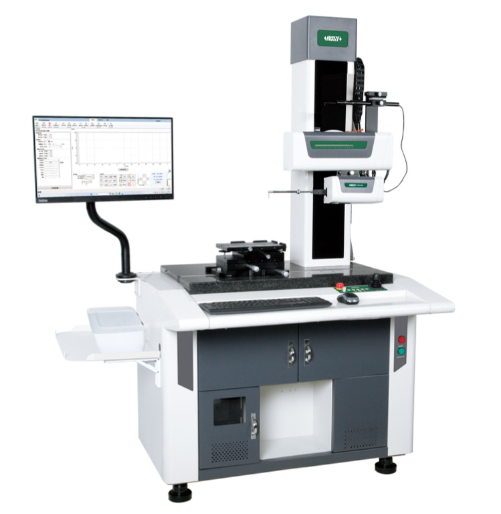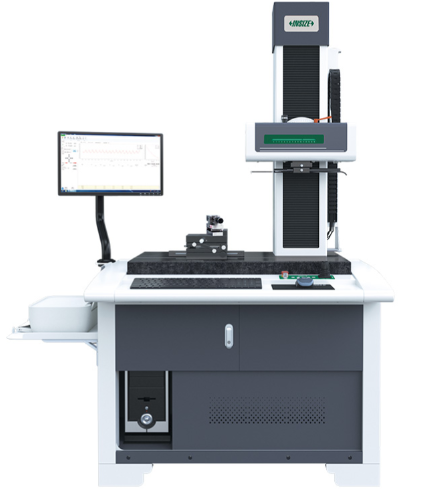
Roughness Measuring Machine
BDT 0/-
Product Details
Brand: INSIZE
Model: SPM-4000
Country Of Origin: China
Features:
Skidless probe
Hundreds of parameters can be evaluated, such as roughness profile, waviness profile, primary profile, etc.
Software is included, for measurement and data output
| Type: | Roughness Measuring Machine |
| X-Axis Range: | 120mm |
| Z-Axis Range: | ±420µm |
| Z-Axis Resolution: | 1:65536 |
| Z-Axis Repeatability: | 1δ≤2nm |
| Dimensions: | 1200×700×1780mm |
| Net Weight: | 320kg |
| Power Supply: | 220V±10%, 50HZ |
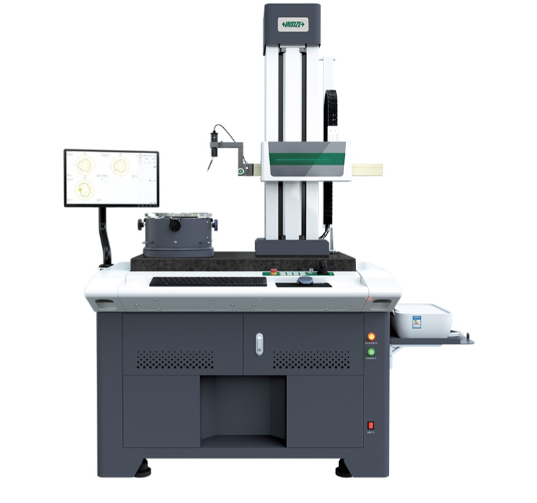
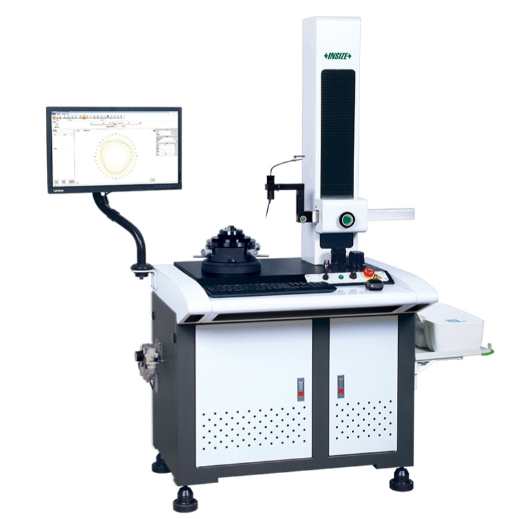
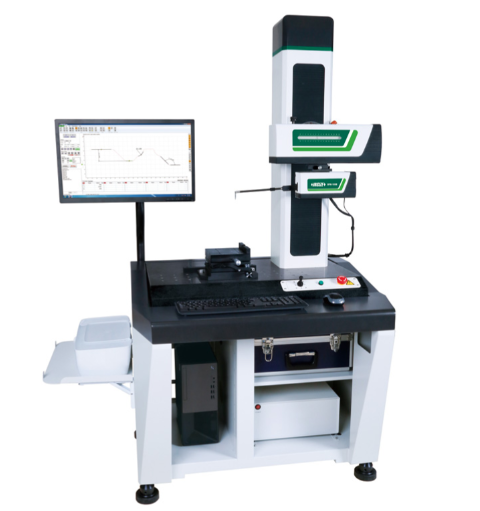
The INSIZE SPM-4000 Roughness Measuring Machine is a high-precision, motorized metrology system dedicated to comprehensive surface texture analysis. Featuring a highly sensitive skidless probe, it is capable of evaluating hundreds of parameters, covering roughness profile, waviness profile, and primary profile with exceptional accuracy. The system boasts an incredible Z-axis resolution of 1:65536 and a Z-axis repeatability of ≤2nm, ensuring the most demanding surface finishes are captured accurately.
The machine is built on a robust platform (1200×700×1780mm, 320kg) and features a motorized drive for both X and Z axes. It comes complete as a turnkey solution, including an integrated computer, printer, comprehensive measurement software (with calibration, parameter measurement, and data output functions), calibration blocks, a working stage, and a precision vise. It is the ideal instrument for rigorous quality control in manufacturing environments where surface integrity is critical.
INSIZE SPM-4000 Roughness Measuring Machine – Precision Surface Metrology
Achieve nanometer-level surface analysis with the INSIZE SPM-4000 Roughness Measuring Machine. Designed for advanced manufacturing, R&D, and rigorous quality control, this high-performance metrology system is equipped with a skidless probe that delivers unmatched accuracy in evaluating surface texture across a wide variety of materials.
Key Features & Benefits:
-
Skidless Probe Technology: Eliminates the influence of skid geometry, providing a true representation of the surface profile.
-
Extensive Parameter Analysis: Capable of measuring hundreds of parameters, including all standard roughness (Ra, Rz, Rk, etc.), waviness (Wa, Wz, etc.), and primary profile (Pa, Pt, etc.) metrics.
-
Ultra-High Precision: Features a remarkable Z-axis repeatability of 1δ≤2nm and a Z-axis linear accuracy of ≤±(10nm+3.5%), ensuring reliable detection of micro-surface variations.
-
Motorized Operation: Automated X-axis (120mm range) and Z-axis (420mm travel) scanning for smooth, repeatable measurements.
-
Comprehensive Turnkey Solution: Includes the main unit, computer, printer, powerful measurement software, calibration block, working stage, precision vise, and a standard roughness arm with an R5µm stylus.
-
Versatile and Expandable: Compatible with optional probes (like the R2µm stylus) and a tilting frame (SPM-1000-TILTING) for complex geometric access.
Asked by Visitor
100% Viscose Fabric.
Thank You.
Asked by Visitor