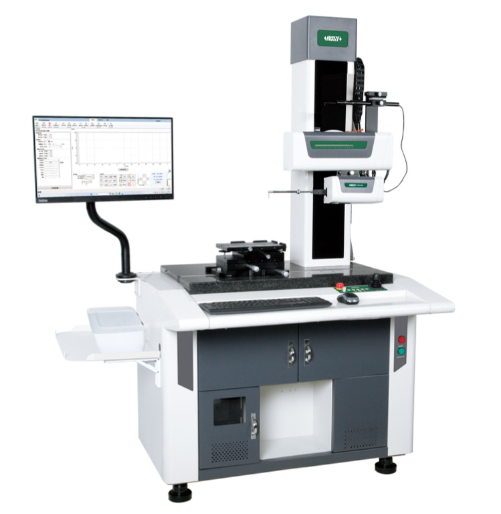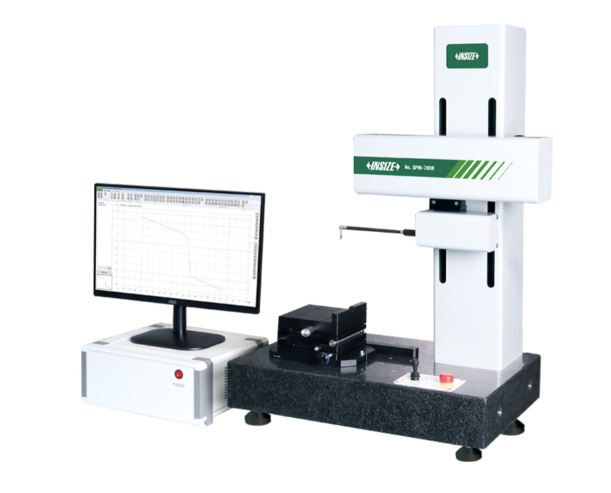
Surface Profile Measuring Machine (Basic Type)
BDT 0/-
Product Details
Brand: INSIZE
Model: SPM-7000
Country Of Origin: China
Features:
Software is included, for surface profile measurement and data output
Probe compensation
Output as format txt, csv, excel, pdf, etc.
Large range design, the leverage ratio is 1:2.2, maintain the original accuracy of the sensor
The overall structure of the Z-axis sensor does not have any flexible components, ensuring the measuring force is constant regardless the position of probe
Compact all-in-one desktop design with a small footprint, no dedicated workstation required
| Type: | Surface Profile Measuring Machine (Basic Desktop Type) |
| X-Axis Range: | 100mm |
| Z-Axis Range: | ±20mm |
| Resolution: | 0.1µm (X & Z axes) |
| Linear Accuracy: | ±(1.5+|0.08H|)µm |
| Dimensions: | 600×400×920mm |
| Net Weight: | 131kg |
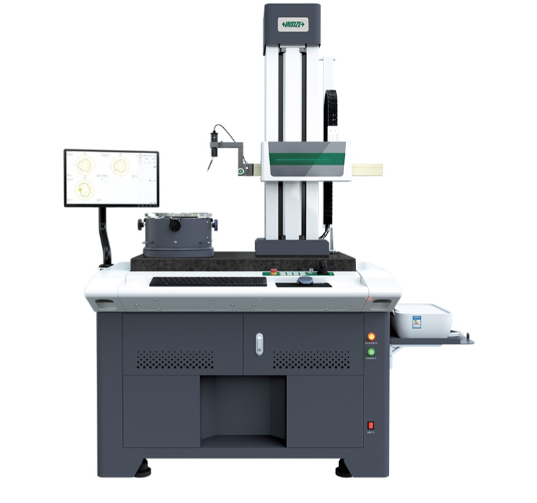
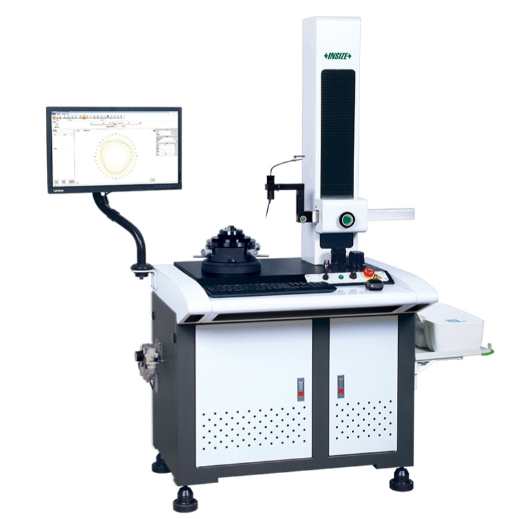
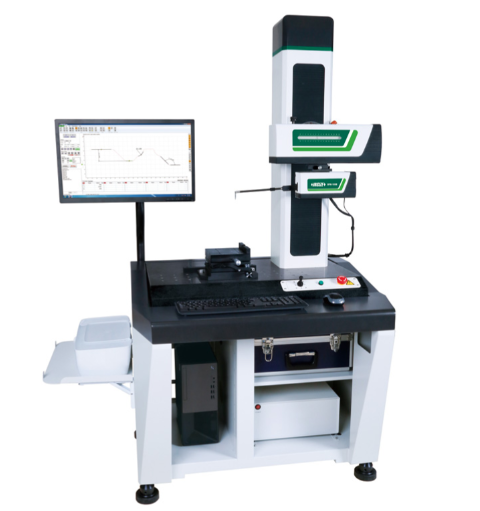
The INSIZE SPM-7000 Surface Profile Measuring Machine (Basic Type) is a compact, all-in-one desktop metrology system designed for accurate contour and dimension measurement. Featuring a motorized drive, it ensures smooth and consistent scanning across its 100mm X-axis range. A standout feature of this machine is its Z-axis sensor structure, which completely eliminates flexible components. This design guarantees that the measuring force remains absolutely constant, regardless of the probe's vertical position, ensuring true and accurate data collection.
The SPM-7000 utilizes a 1:2.2 leverage ratio to maintain the sensor's original accuracy over its ±20mm Z-axis range. It is supplied with a comprehensive software suite that allows for easy calibration, contour scanning, dimension measurement, and data output in multiple formats (txt, csv, excel, pdf). Its small footprint makes it ideal for labs where space is limited. The standard delivery includes a complete turnkey package: the main unit, computer, software, standard blocks, balls, a standard shaft, an adjustable stage, and a precision vise.
INSIZE SPM-7000 Surface Profile Measuring Machine – Compact Desktop Metrology
Achieve precise contour and dimension analysis right on your benchtop with the INSIZE SPM-7000 Surface Profile Measuring Machine. Designed as a space-saving, all-in-one desktop unit, this motorized metrology system delivers high-accuracy profile measurement without the need for a dedicated, bulky workstation.
Key Features & Benefits:
-
Constant Measuring Force: The Z-axis sensor is engineered without flexible components, ensuring the measuring force remains completely constant throughout its ±20mm range. This results in highly reliable and repeatable surface data.
-
High-Precision Leverage Design: Features a 1:2.2 leverage ratio that maintains the original accuracy of the sensor, with a Z-axis resolution of 0.1µm and X-axis resolution of 0.1µm.
-
Motorized Scanning: The X-axis (100mm range) and Z-axis (320mm travel) are motorized for smooth, automated contour scanning.
-
Comprehensive Software Suite: The included software handles everything from probe compensation and calibration to contour scanning and dimension measurement. It supports data output in various formats (txt, csv, excel, pdf) for easy reporting.
-
Turnkey Desktop Solution: Delivered complete with a computer, installation tools, a precision vise, standard blocks, standard balls, and a standard shaft, allowing you to start measuring immediately.
-
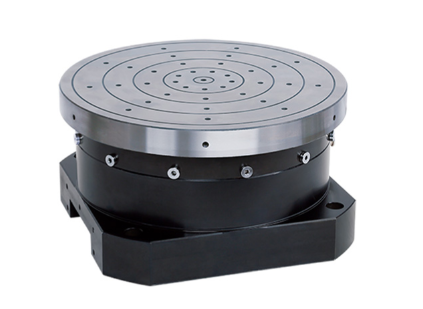
Expandable Options: Compatible with a wide range of optional styli (chisel, cone, ball) and workbenches (Code 7911) to suit specific measurement needs.
Asked by Visitor
100% Viscose Fabric.
Thank You.
Asked by Visitor