Surface Roughness Reference Specimens
BDT 142,940/-
Product Details
Brand: INSIZE
Model: ISR-RS525X
Country Of Origin: China
Features:
To calibrate roughness testers
Meets ISO 5436-1: 2000
Rust proof, made of pure Nickel
| Type: | Surface Roughness Reference Specimen |
| Nominal Ra Value: | 6.25µm |
| Standard: | ISO 5436-1: 2000 |
| Material: | Pure Nickel (Rust-proof) |
| Application: | Calibration of surface roughness testers |
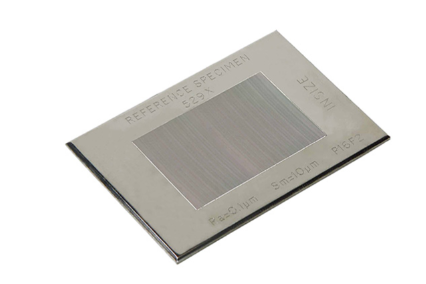
The INSIZE ISR-RS525X Surface Roughness Reference Specimen is a high-precision calibration standard designed to verify and improve the accuracy of your surface roughness testers. Manufactured to meet strict ISO 5436-1: 2000 standards, this reference block is an essential tool for any metrology lab or quality control department requiring reliable surface finish measurements.
Made from pure Nickel, the specimen is highly rust-proof and durable, ensuring a long lifespan even with regular handling. This specific model features a calibrated roughness value of Ra 6.25µm. As highlighted by the manufacturer, measuring accuracy is significantly improved when the calibration specimen used has a roughness value close to that of the actual workpiece being measured. Therefore, having a selection of these blocks (like the ISR-RS525X) allows technicians to calibrate their equipment right at the required measurement range. (Note: The actual value may be slightly different from the nominal value).
INSIZE ISR-RS525X Surface Roughness Reference Specimen – Precision Calibration Standard
Ensure your surface roughness measurements are always accurate with the INSIZE ISR-RS525X Surface Roughness Reference Specimen. Designed for metrology professionals, calibration laboratories, and quality control engineers, this premium reference block is the ideal tool for verifying and calibrating your profilometers and roughness testers.
Key Features & Benefits:
-
Optimized Calibration Accuracy: To achieve the best possible measuring accuracy, it is highly recommended to calibrate your roughness tester using a reference specimen with a roughness value close to the workpiece. This ISR-RS525X provides a calibrated Ra of 6.25µm for mid-to-rough range calibration.
-
Compliant with International Standards: Manufactured strictly in accordance with ISO 5436-1: 2000 standards, guaranteeing the reliability and traceability of your calibration process.
-
Premium Pure Nickel Construction: Unlike standard steel blocks that can corrode, this specimen is made of pure nickel, making it highly rust-proof and incredibly durable for years of continuous use in shop-floor environments.
-
Essential Metrology Tool: Required for routine verification, ISO audits, and troubleshooting measurement discrepancies.
-
Series Availability: The ISR-RS series offers a wide range of Ra values (from 0.1µm to 6.25µm) to cover all your calibration needs.
Asked by Visitor
100% Viscose Fabric.
Thank You.
Asked by Visitor