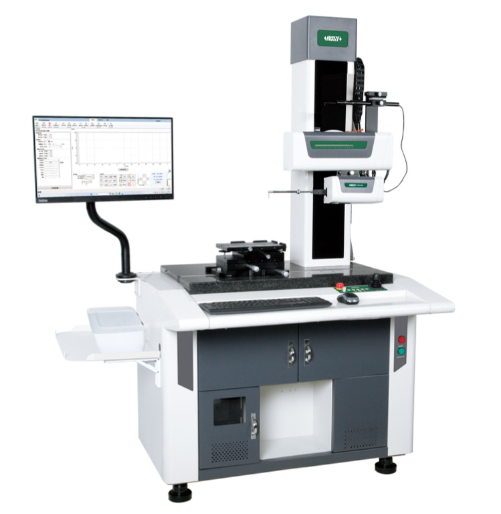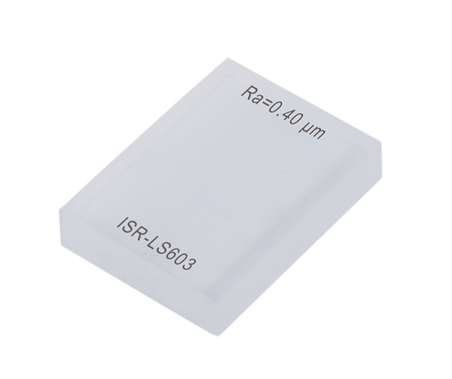
Surface roughness Reference specimens
BDT 30,394/-
Product Details
Brand: INSIZE
Model: ISR-LS603
Country Of Origin: China
Features:
To calibrate roughness testers
Made of glass
| Type: | Surface Roughness Reference Specimen |
| Material: | Glass |
| Shape: | Square wave |
| Nominal Ra Value: | 0.4µm |
| Deviation: | ±10% |
| Uniformity: | 3% |
| Application: | Calibration of surface roughness testers |
The INSIZE ISR-LS603 Surface Roughness Reference Specimen is a high-precision calibration standard designed to verify and maintain the accuracy of surface roughness testers. Unlike metal blocks, this specimen is made of high-quality glass, providing exceptional dimensional stability and resistance to environmental factors.
This specific model features a square wave profile with a nominal roughness value of Ra 0.4µm. It offers an excellent uniformity of 3% and a deviation of ±10%. As the manufacturer notes, the measuring accuracy of roughness testers is significantly improved when calibration is performed using a reference specimen with a roughness value close to that of the workpiece being measured. Therefore, the ISR-LS603 is ideal for calibrating testers used on fine-machined or polished surfaces in that specific range.
INSIZE ISR-LS603 Glass Surface Roughness Specimen – Precision Calibration Standard
Achieve superior accuracy in your surface finish measurements with the INSIZE ISR-LS603 Surface Roughness Reference Specimen. Designed for metrology laboratories, quality control departments, and calibration technicians, this glass reference block is the ideal tool for verifying and calibrating your profilometers and roughness testers.
Key Features & Benefits:
-
Optimized Calibration Accuracy: To achieve the best possible measuring accuracy, it is highly recommended to calibrate your roughness tester using a reference specimen with a roughness value close to the workpiece. This ISR-LS603 provides a calibrated Ra of 0.4µm, perfect for fine surface calibrations.
-
Premium Glass Construction: Manufactured from high-quality glass, providing excellent thermal stability and long-term reliability compared to traditional metal blocks.
-
Square Wave Profile: Features a distinct square wave shape for precise and repeatable measurement verification.
-
High Uniformity: Boasts a uniformity of 3%, ensuring consistent readings across the active measurement area.
-
Traceable Accuracy: Supplied with a deviation of ±10% between the actual value and the nominal value, guaranteeing reliable calibration data.
Asked by Visitor
100% Viscose Fabric.
Thank You.
Asked by Visitor